
Loading...

Yes Architect and Interiors is a Jaipur-based studio for architecture design, interior design and drawing development.

Yes Architecture project visual
Yes Architecture & Interiors

The poetry of design &
the engineering of craft.

We shape architectural ideas into memorable spaces, refined through material, light and detail.

Start a project
Selected Works / 01

3

Focus Sectors

Residential | Hospitality | Commercial

5

Core Services

Architectural Design | Interior Design | Integrated Design | Turnkey Solutions | Hospitality Planning & Design

14+

Years of Excellence

30+

Completed Projects

Founded in 2012 by Ar. Yashpal Singh Katihar, Yes Architect and Interiors specializes in conceptualizing, designing and developing drawings for hospitality, residential and commercial spaces.

Let us Talk
About Our Company

Conceptualizing Spaces
Built For Hospitality

img
Studio Strengths

Focused Design Capabilities

Founded in 2012 by Ar. Yashpal Singh Katihar, Yes Architect and Interiors specializes in conceptualizing, designing and developing drawings for hospitality, residential and commercial spaces.

Let us Talk
Hospitality Focus
Hotels, resorts, banquet halls and spa interiors
Architecture Design
Flow, circulation and zoning, facade concepts and complete civil drawings
Interior Design
Material selection, layouts and detailed interior drawings
Drawings Development
Tender documentation and execution-ready drawing sets
Residential Work
Homes, apartments and private residences
Office Projects
Workspaces, cabins and corporate interiors
Proposal Projects
Concept proposals for resorts, restaurants and hotels

3

Focus Sectors

Residential | Hospitality | Commercial

5

Core Services

Architectural Design | Interior Design | Integrated Design | Turnkey Solutions | Hospitality Planning & Design

14+

Years of Excellence

30+

Completed Projects

Selected Projects

Hospitality, Residential
And Office Projects

/01/

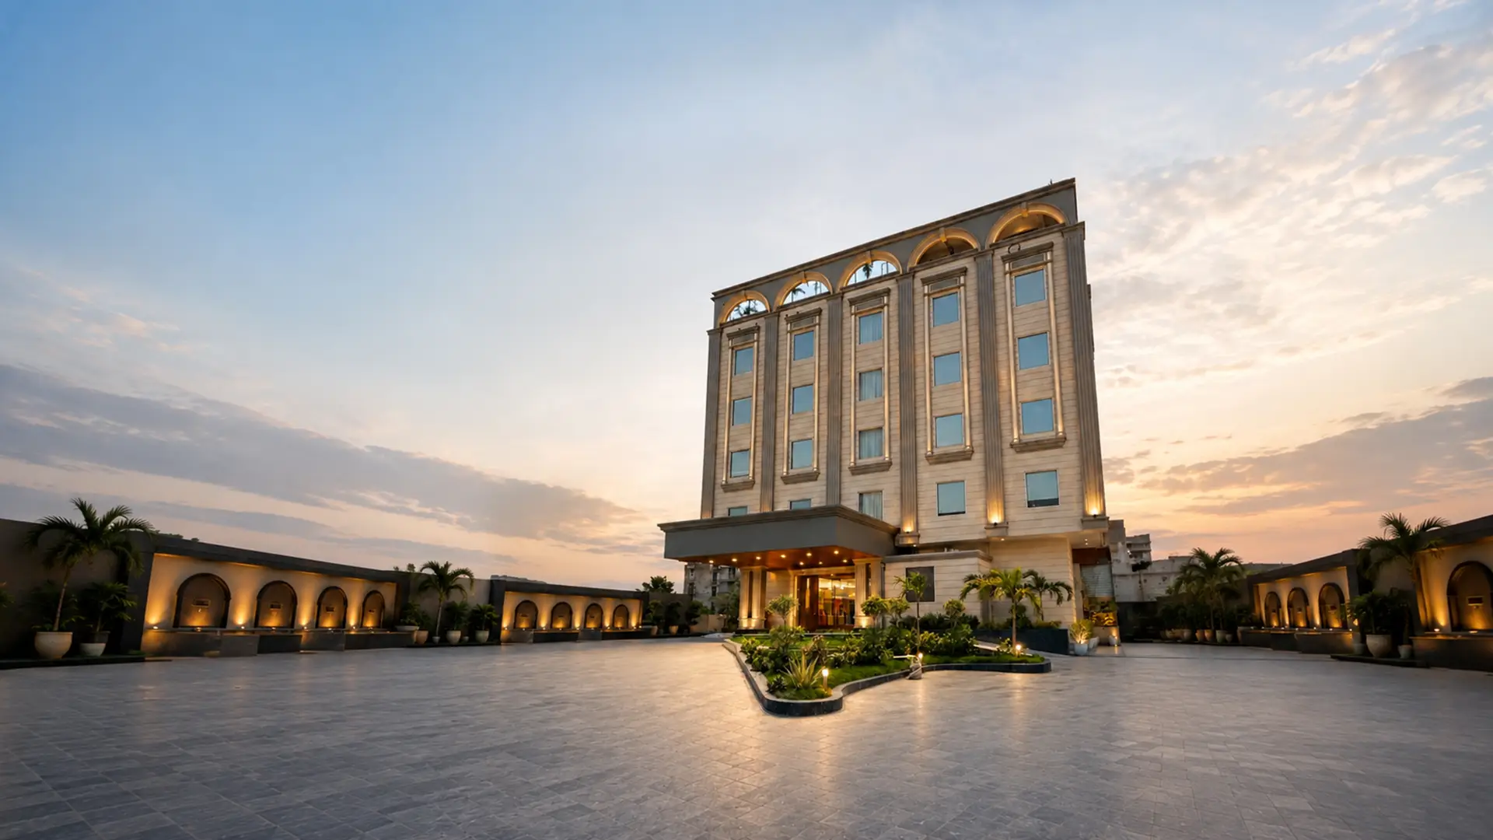
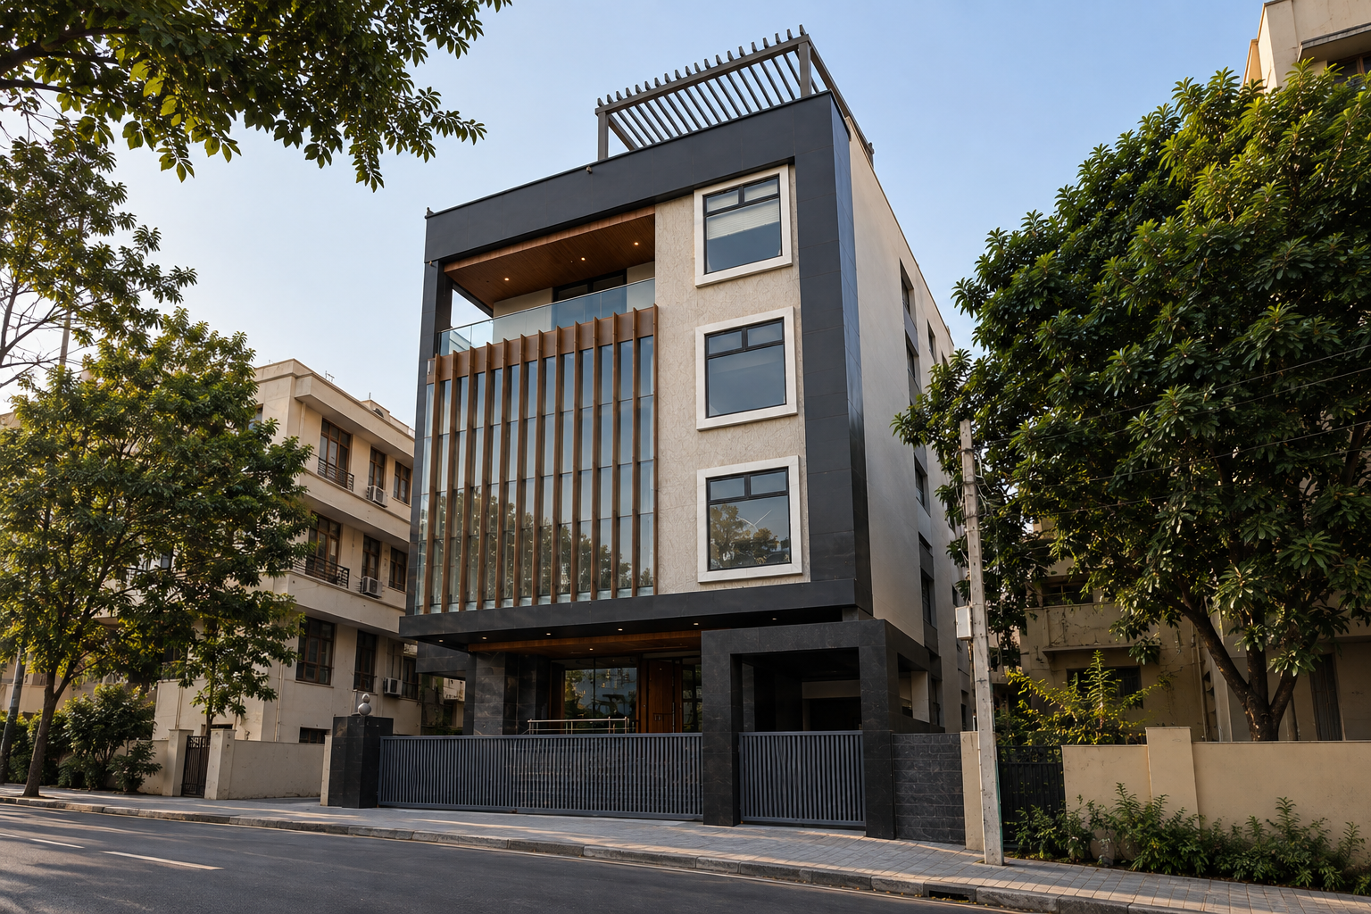
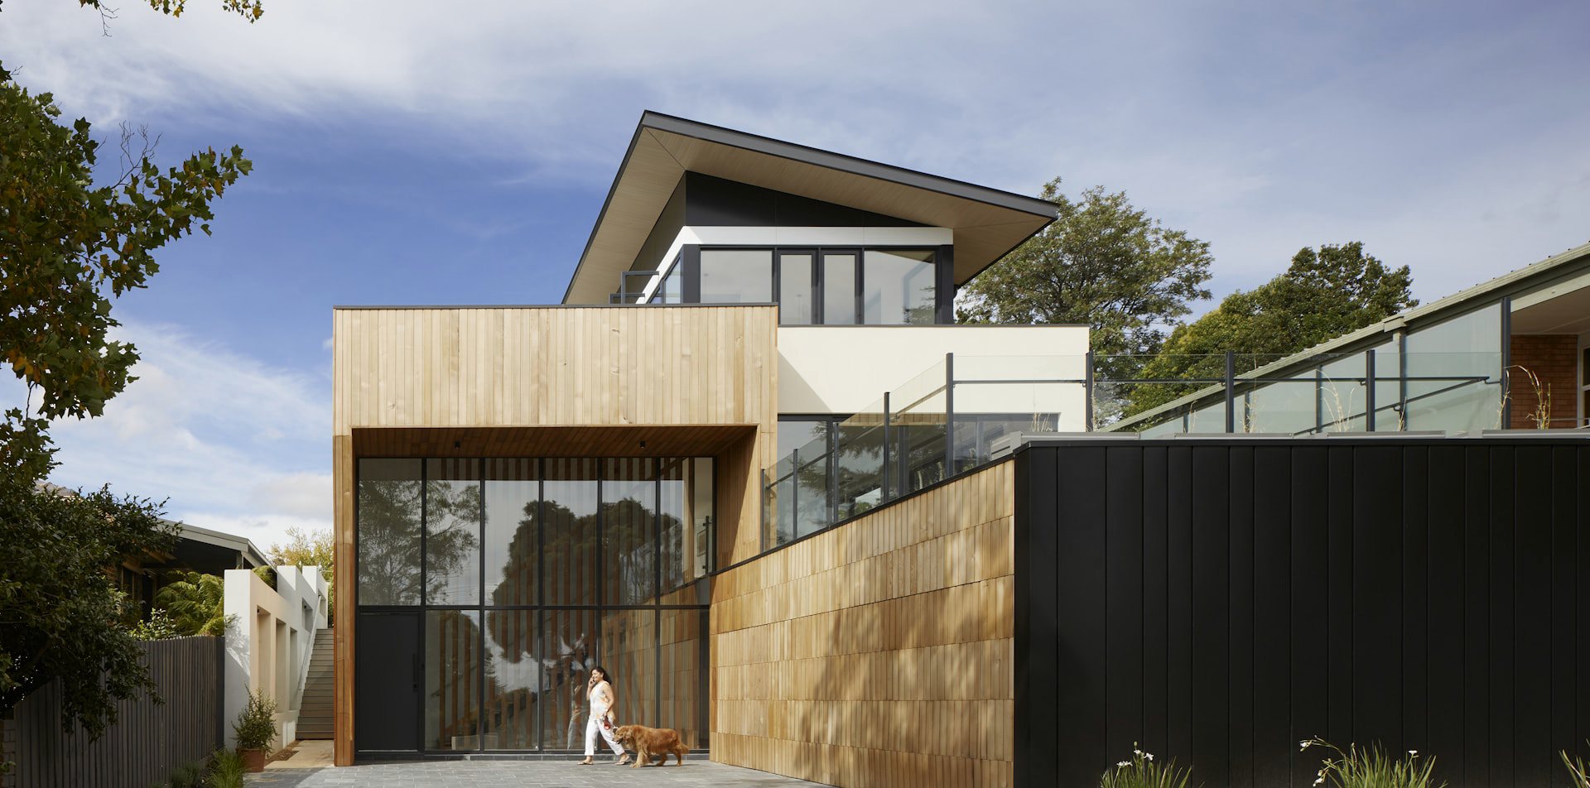
Hotel Cygnett Inn

Nepalgunj, Nepal
img img

YES delivers focused architecture, interiors and drawing development for real hospitality and commercial requirements.

View Projects View Projects

/02/

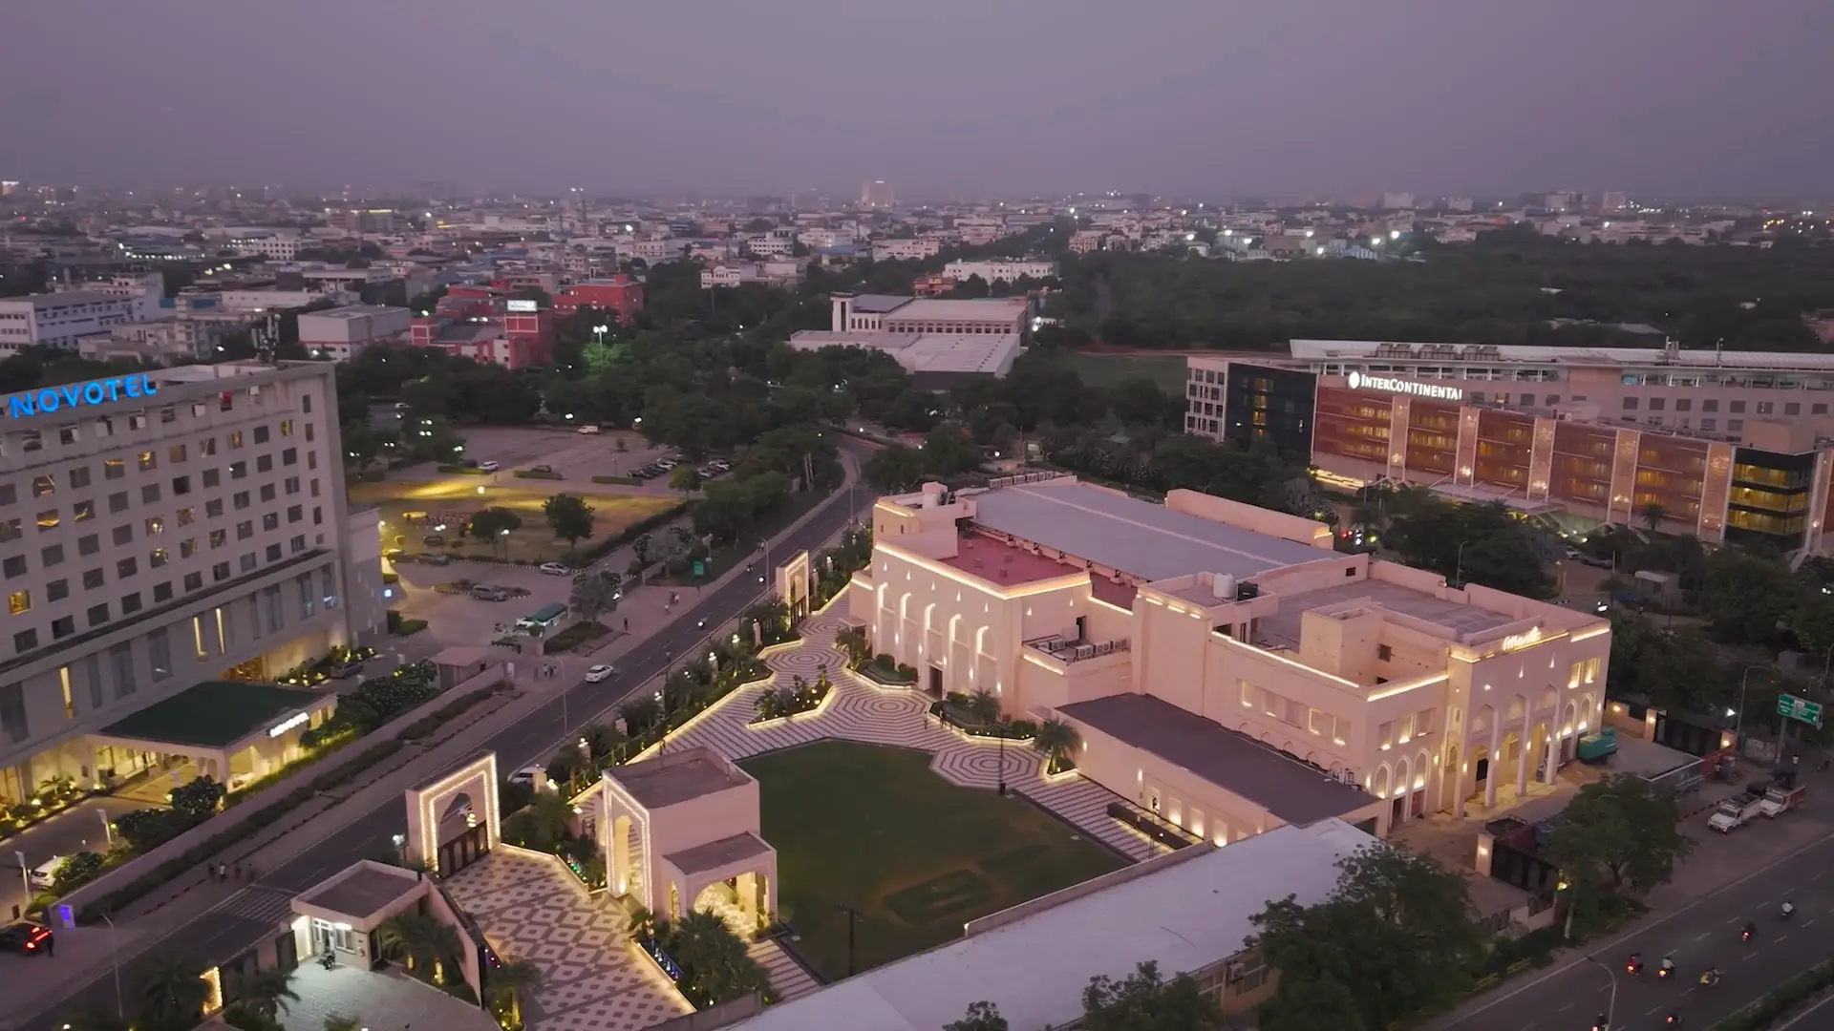
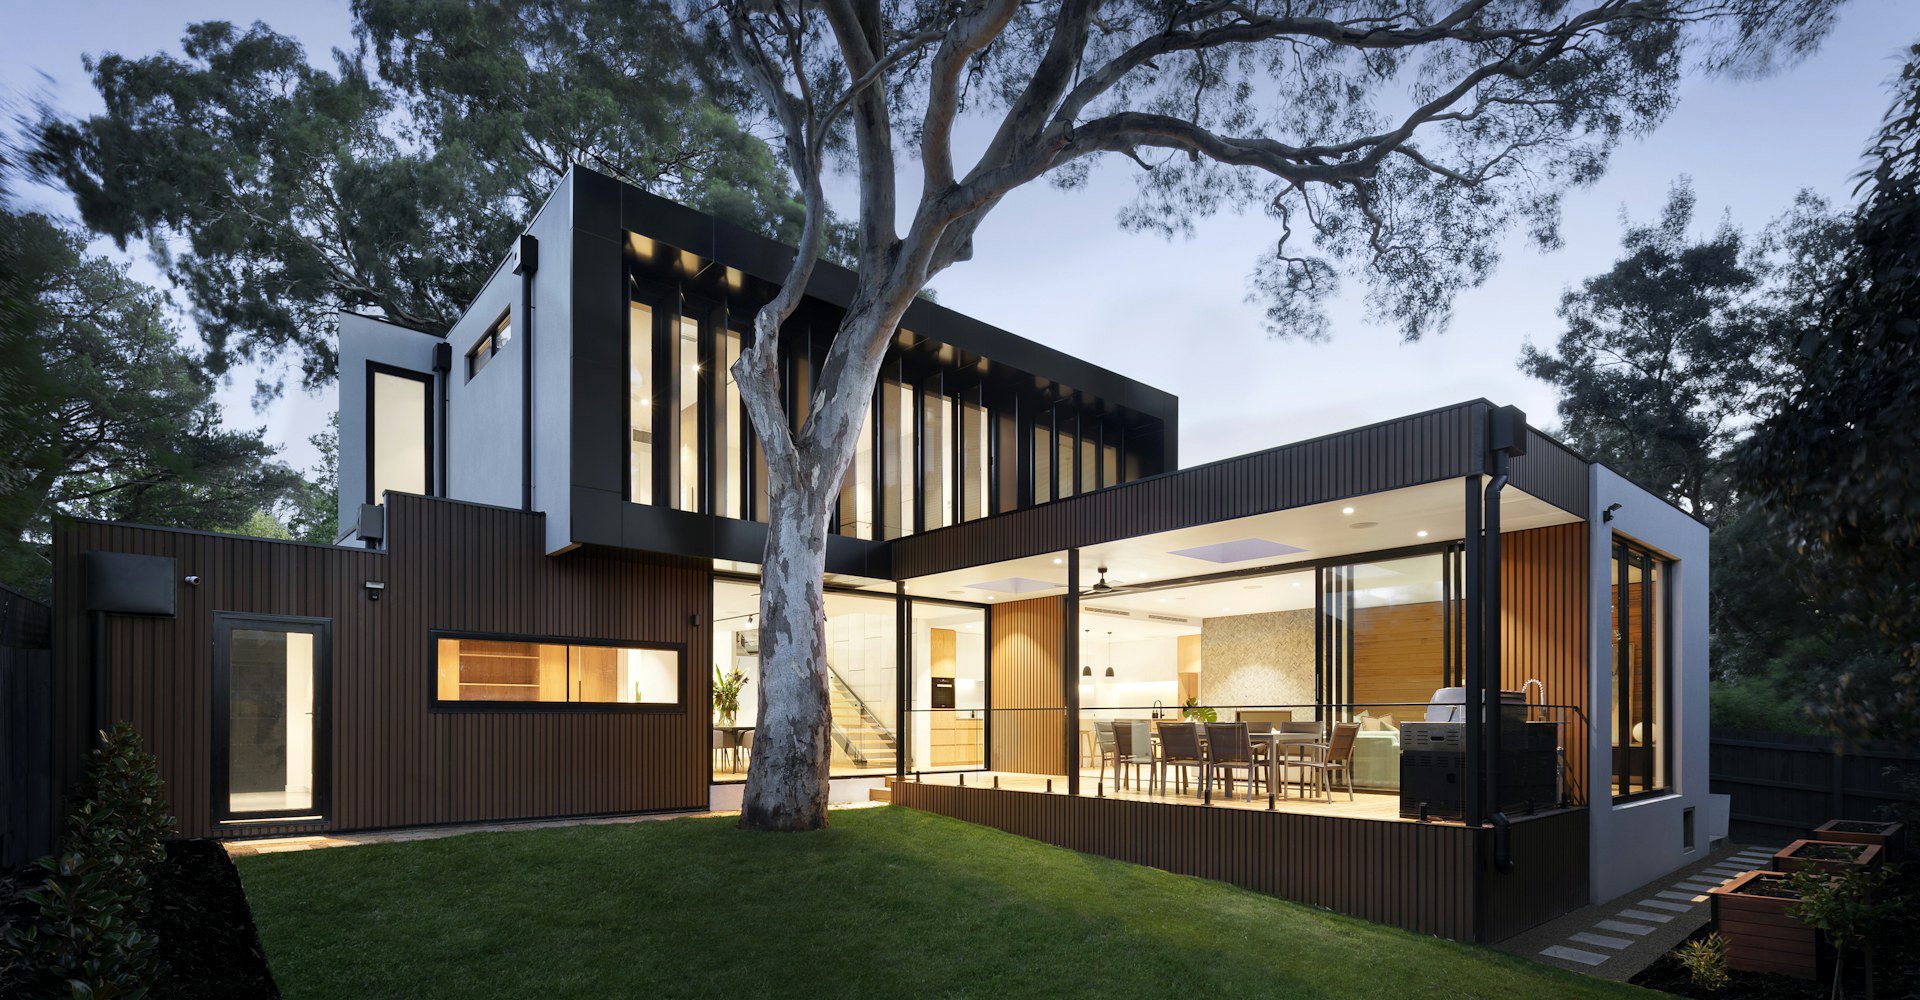
Hotel Marigold

Sitapura, Jaipur
img img

YES delivers focused architecture, interiors and drawing development for real hospitality and commercial requirements.

View Projects View Projects

/03/

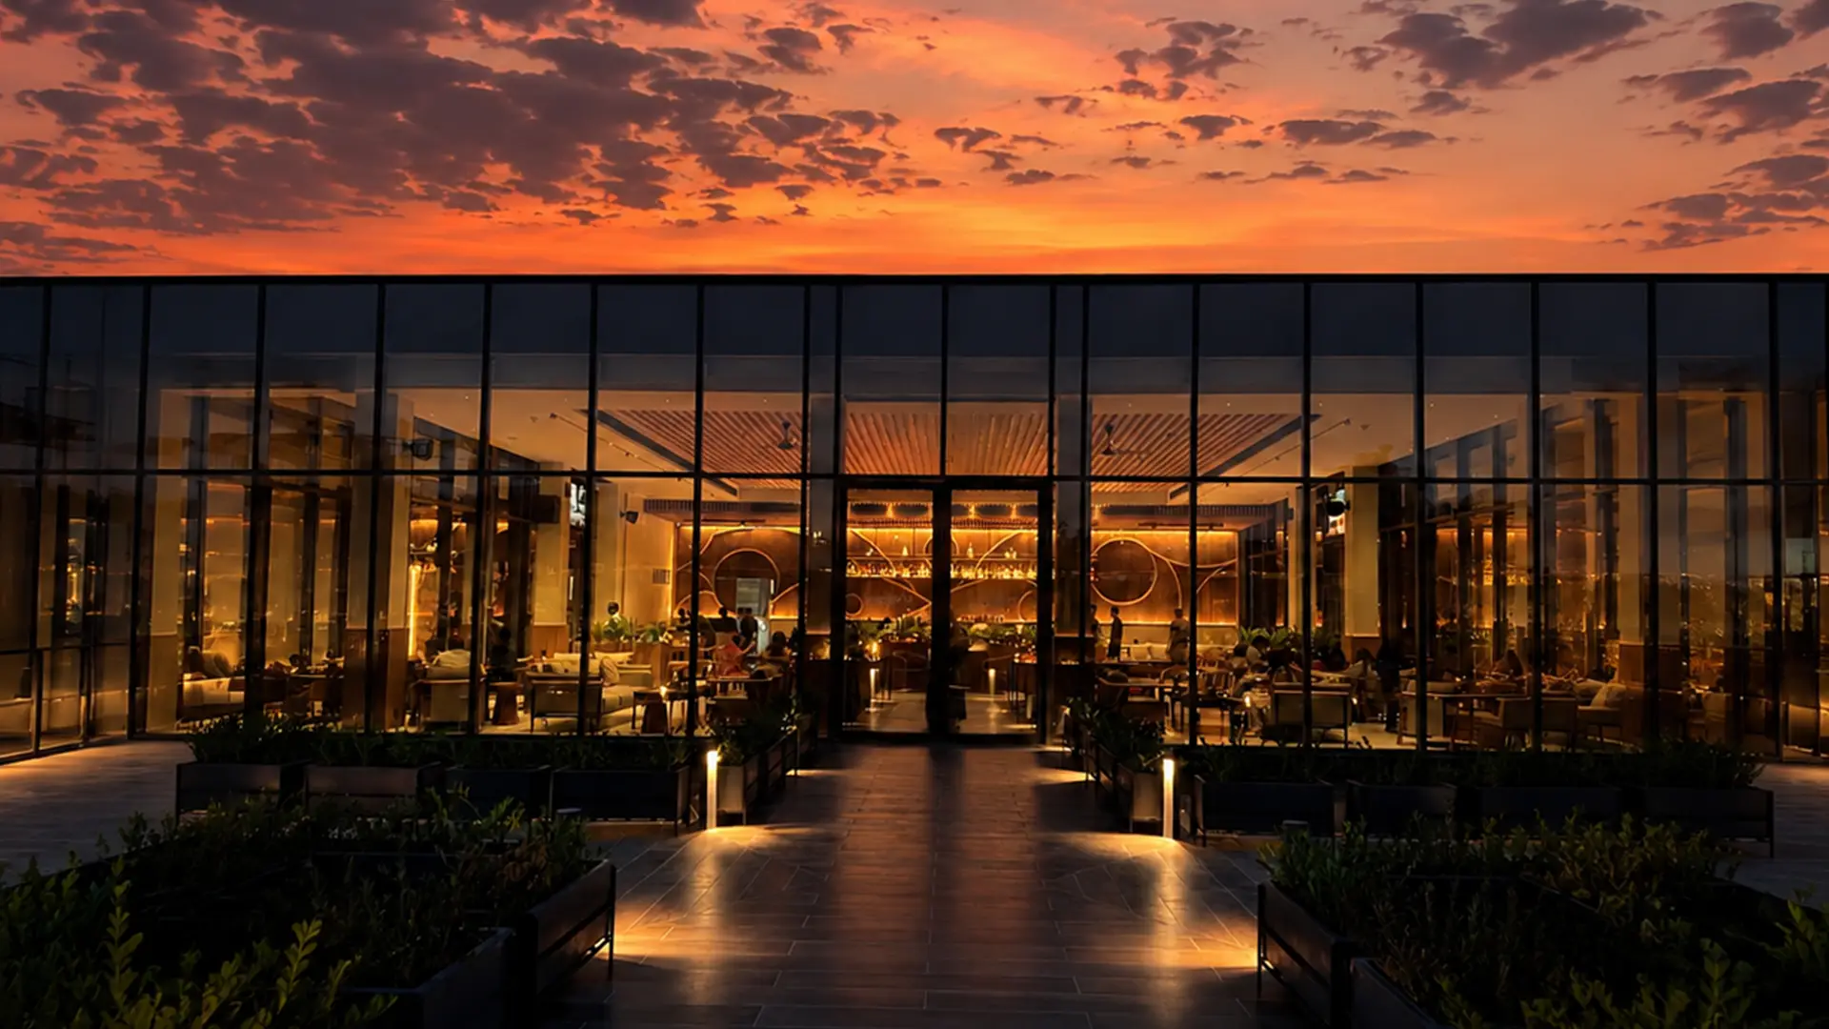
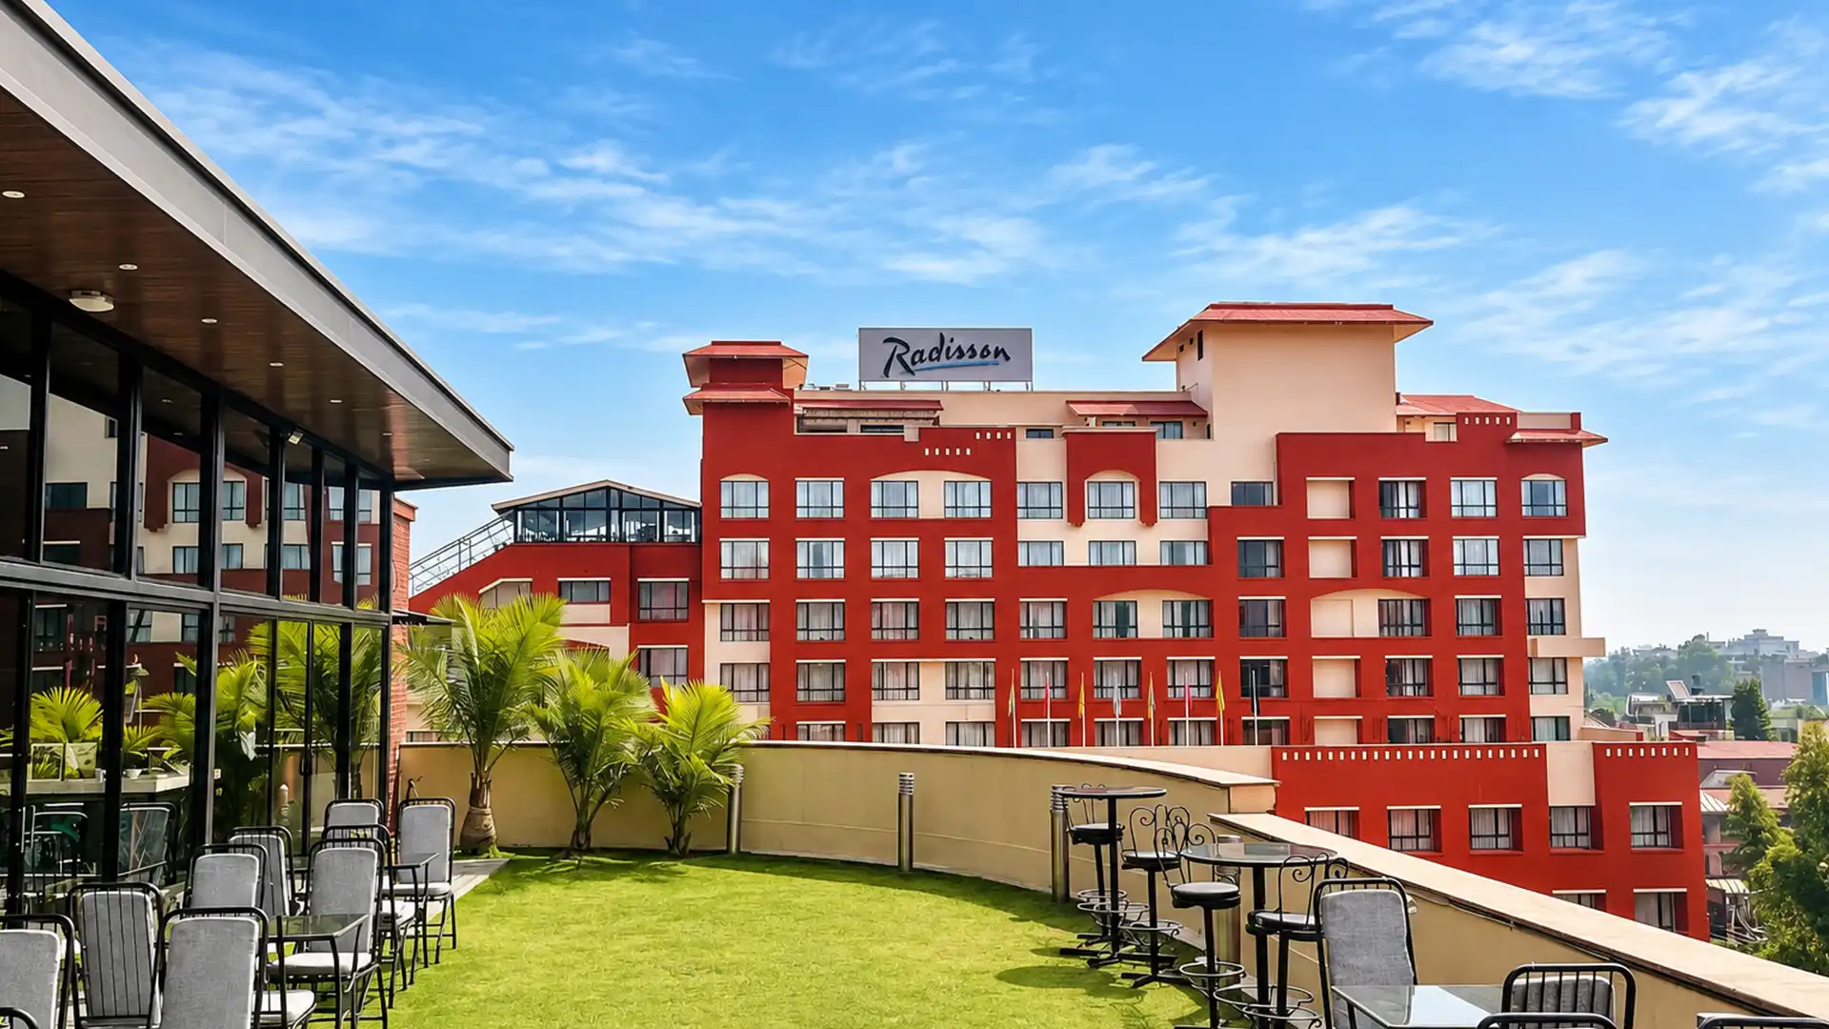
Radisson Green

Jodhpur, Rajasthan
img img

YES delivers focused architecture, interiors and drawing development for real hospitality and commercial requirements.

View Projects View Projects

/04/

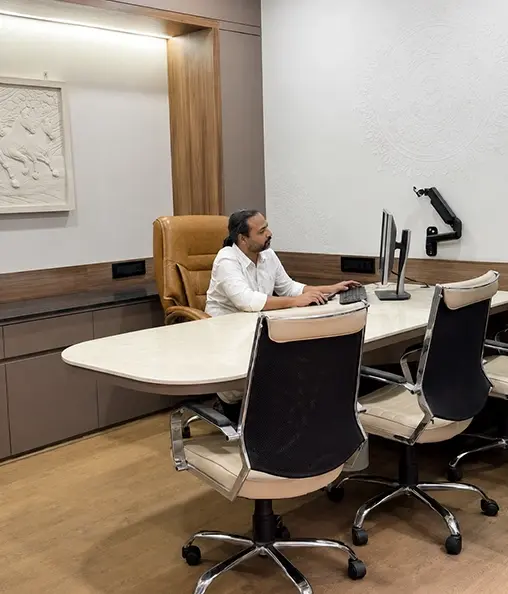
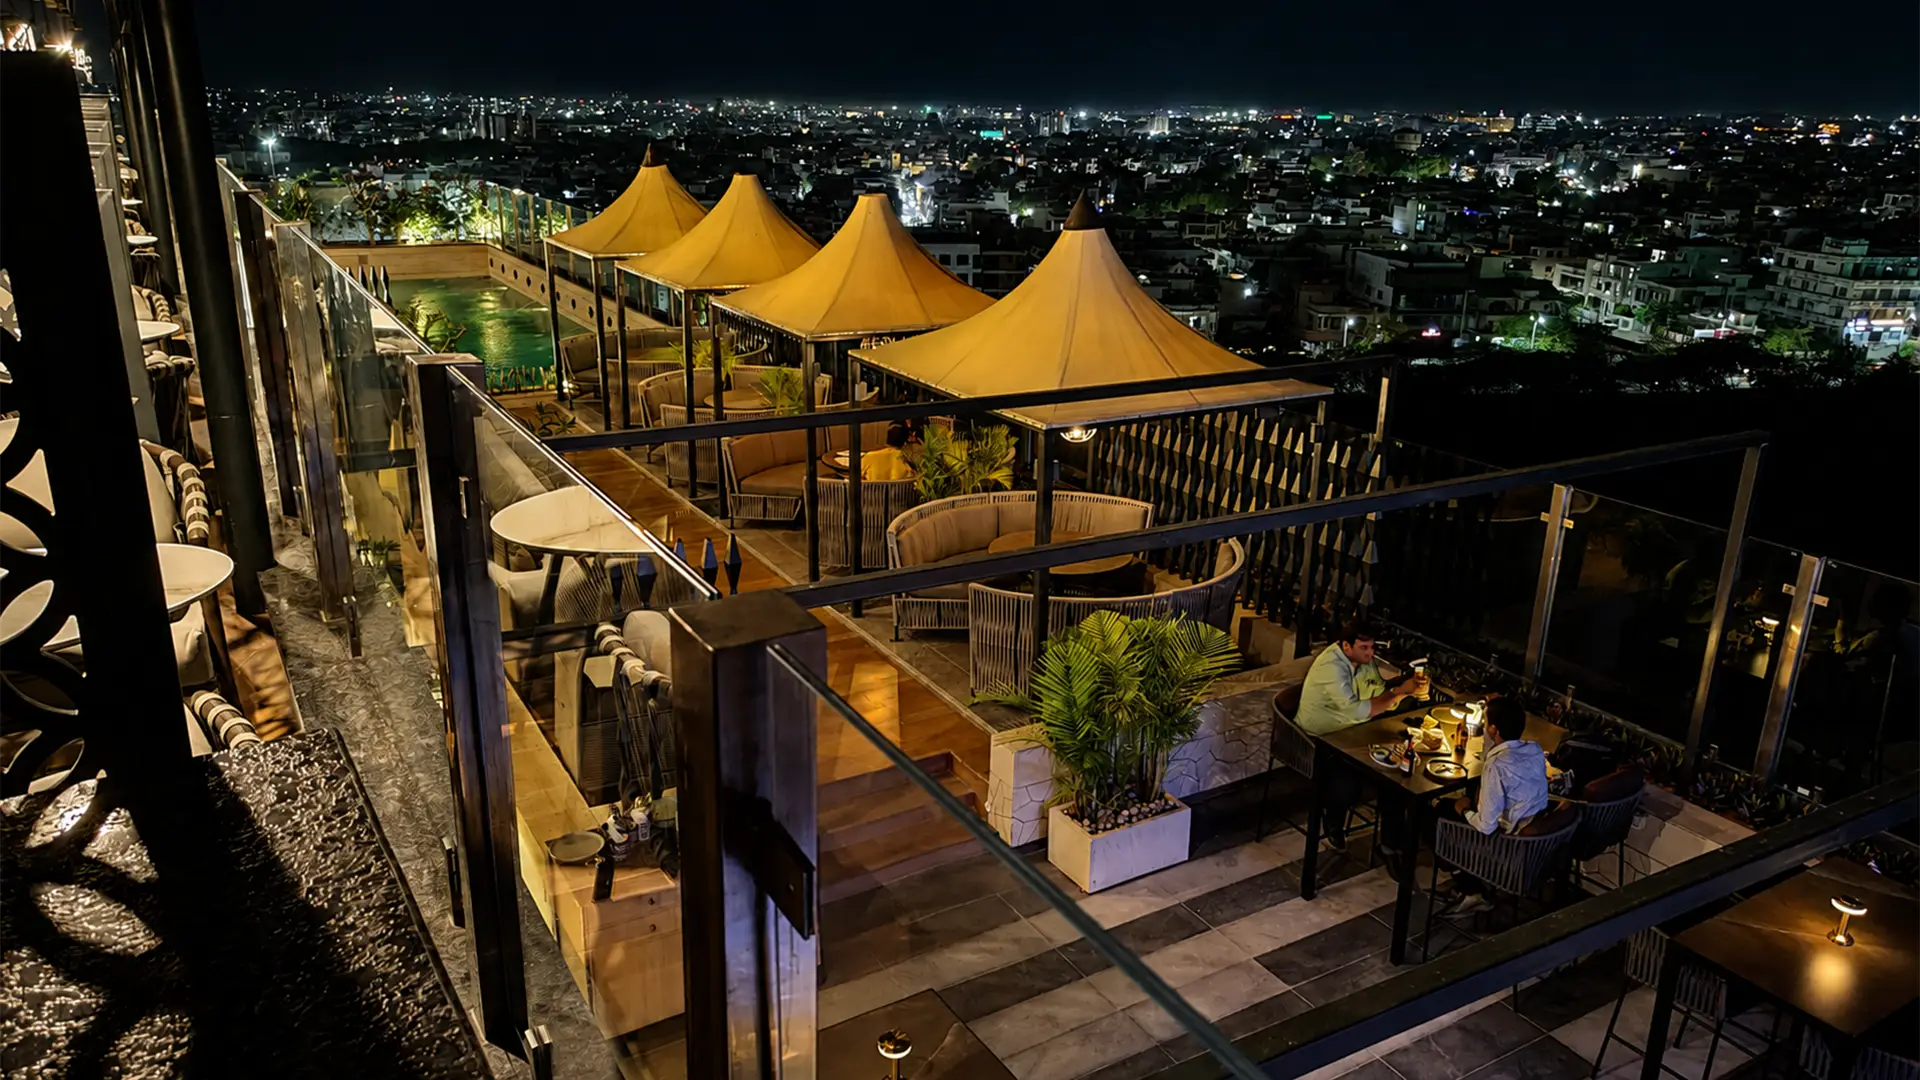
Kamal Pokhari Office

Kathmandu, Nepal
img img

YES delivers focused architecture, interiors and drawing development for real hospitality and commercial requirements.

View Projects View Projects

how we work

Founded in 2012 by Ar. Yashpal Singh Katihar, Yes Architect and Interiors specializes in conceptualizing, designing and developing drawings for hospitality, residential and commercial spaces.

how we work

A Clear Process For
Design Delivery

Step 01

Consultation

Brief, site study and scope definition

Consultation process image
Step 02

Concept & Design

Flow, circulation and zoning strategy

Concept and design process image
Step 03

Drawing Development

Civil, interior and tender drawing sets

Drawing development process image
Step 04

Documentation

Issue-ready plans, details and coordination

Documentation process image
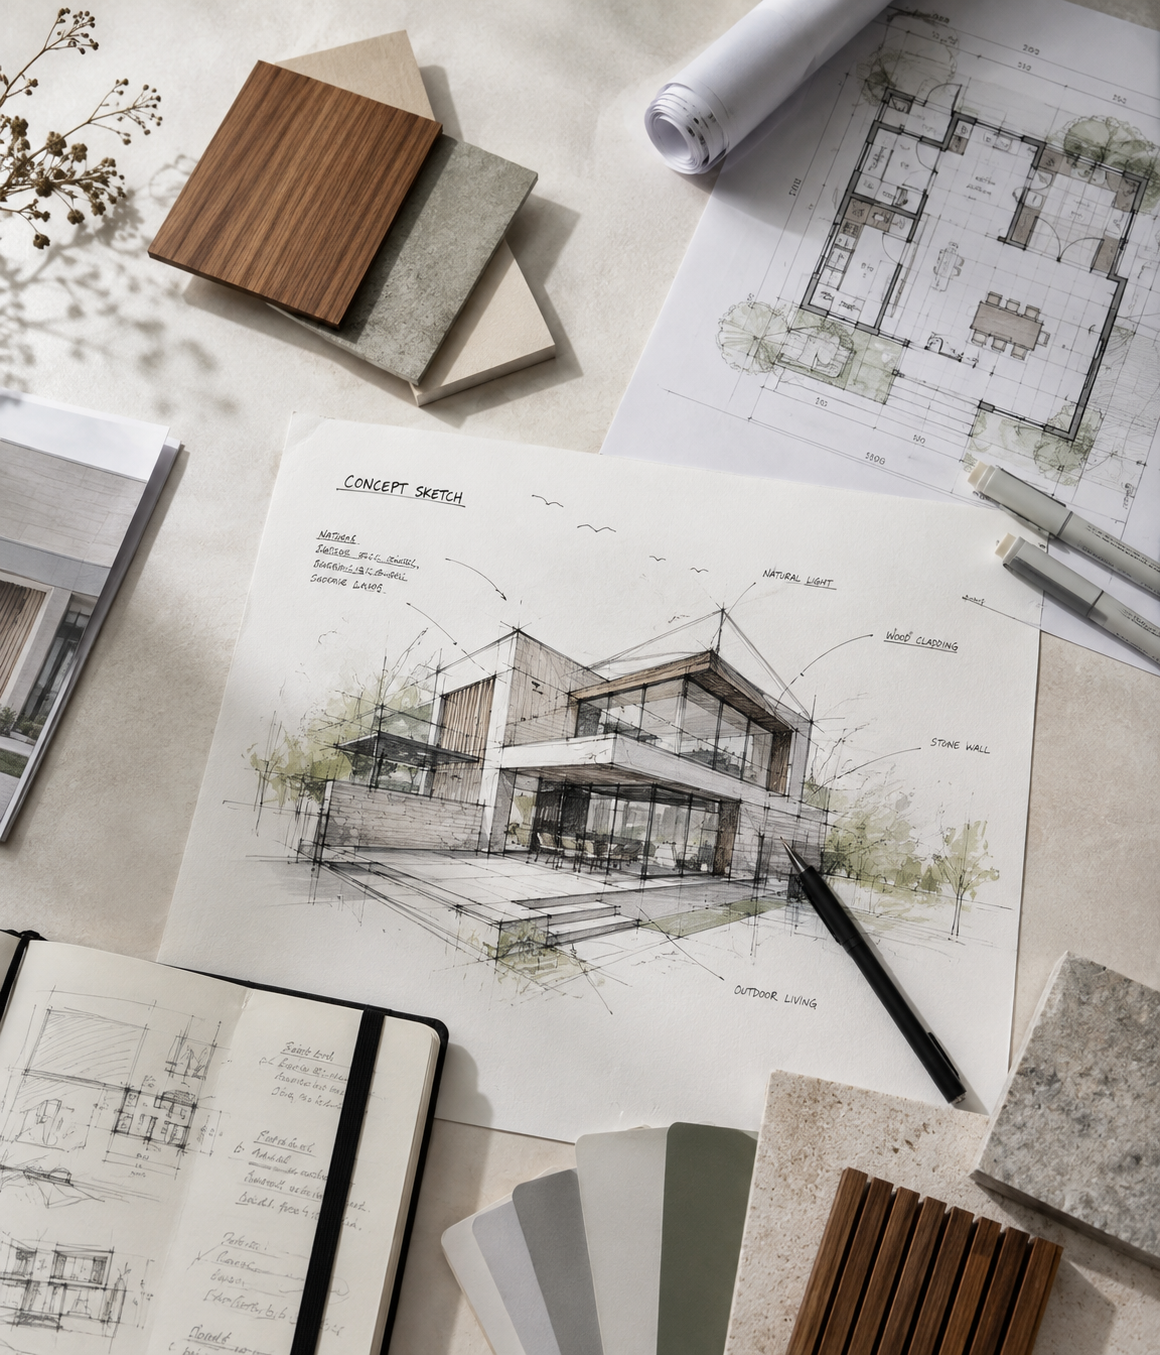
Sketch Process

Every great space begins with a single line.

Before form becomes fixed, we test proportion, rhythm and intent through fast architectural studies.

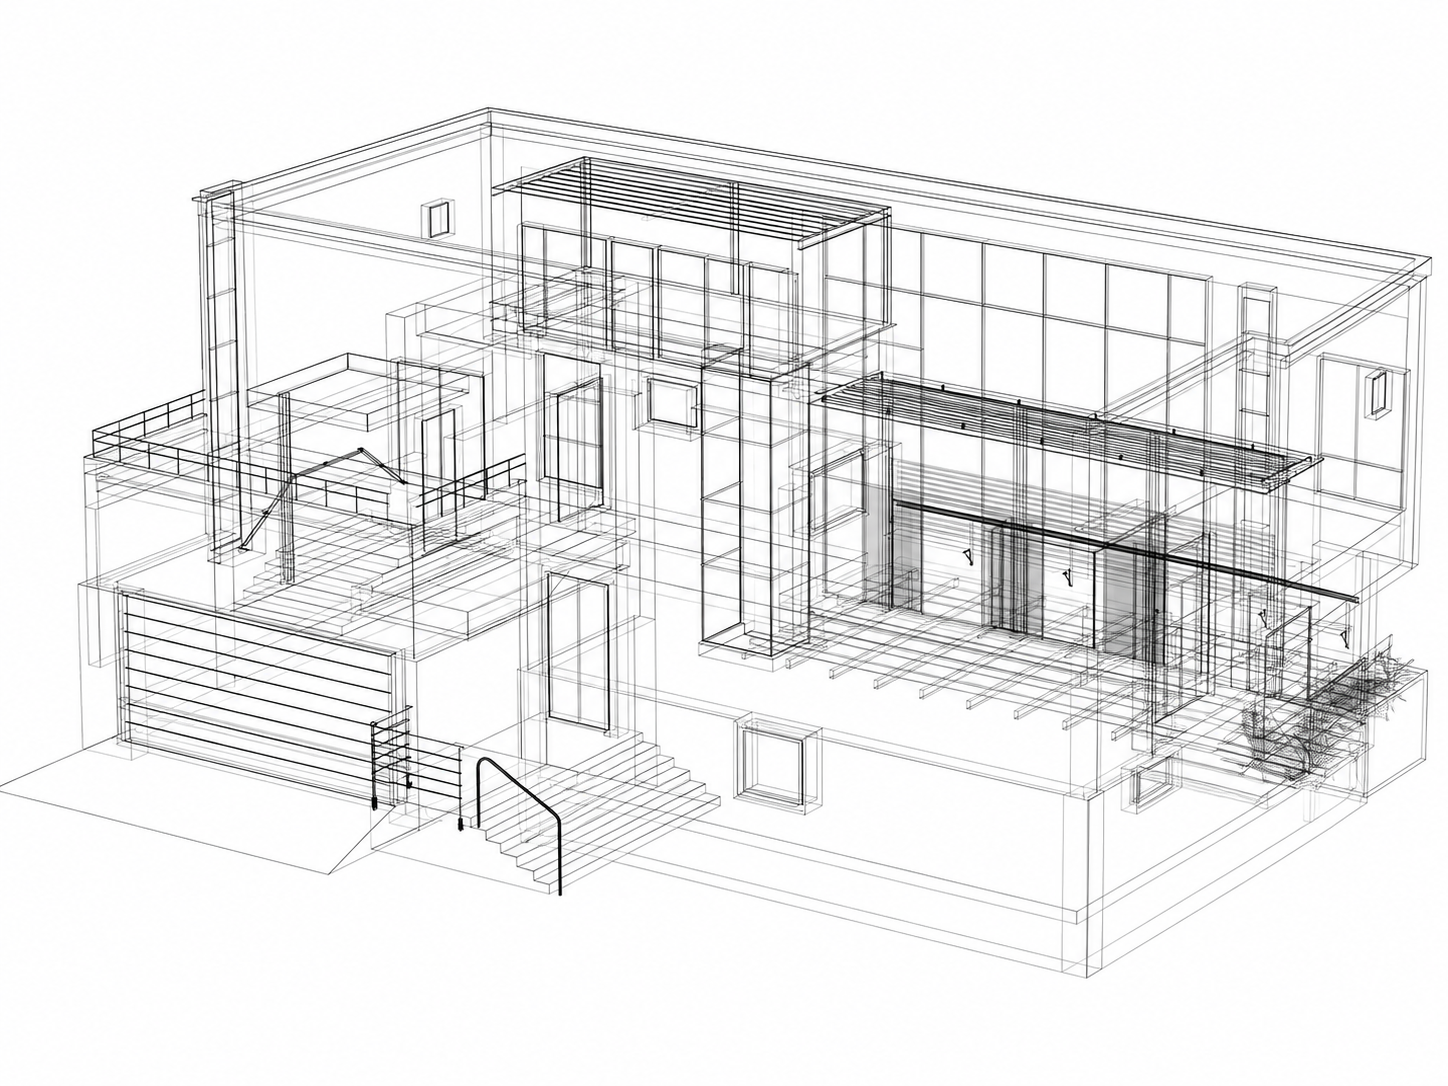
Loose architectural concept sketch

A loose study keeps the idea alive while scale, circulation and silhouette are still open to move.

01 / Concept Study

Initial hand sketches let us compare massing, movement, light and visual balance before committing to detailed drawings.

massing proportion movement light
02 / Development

The sketch becomes a precise architectural language.

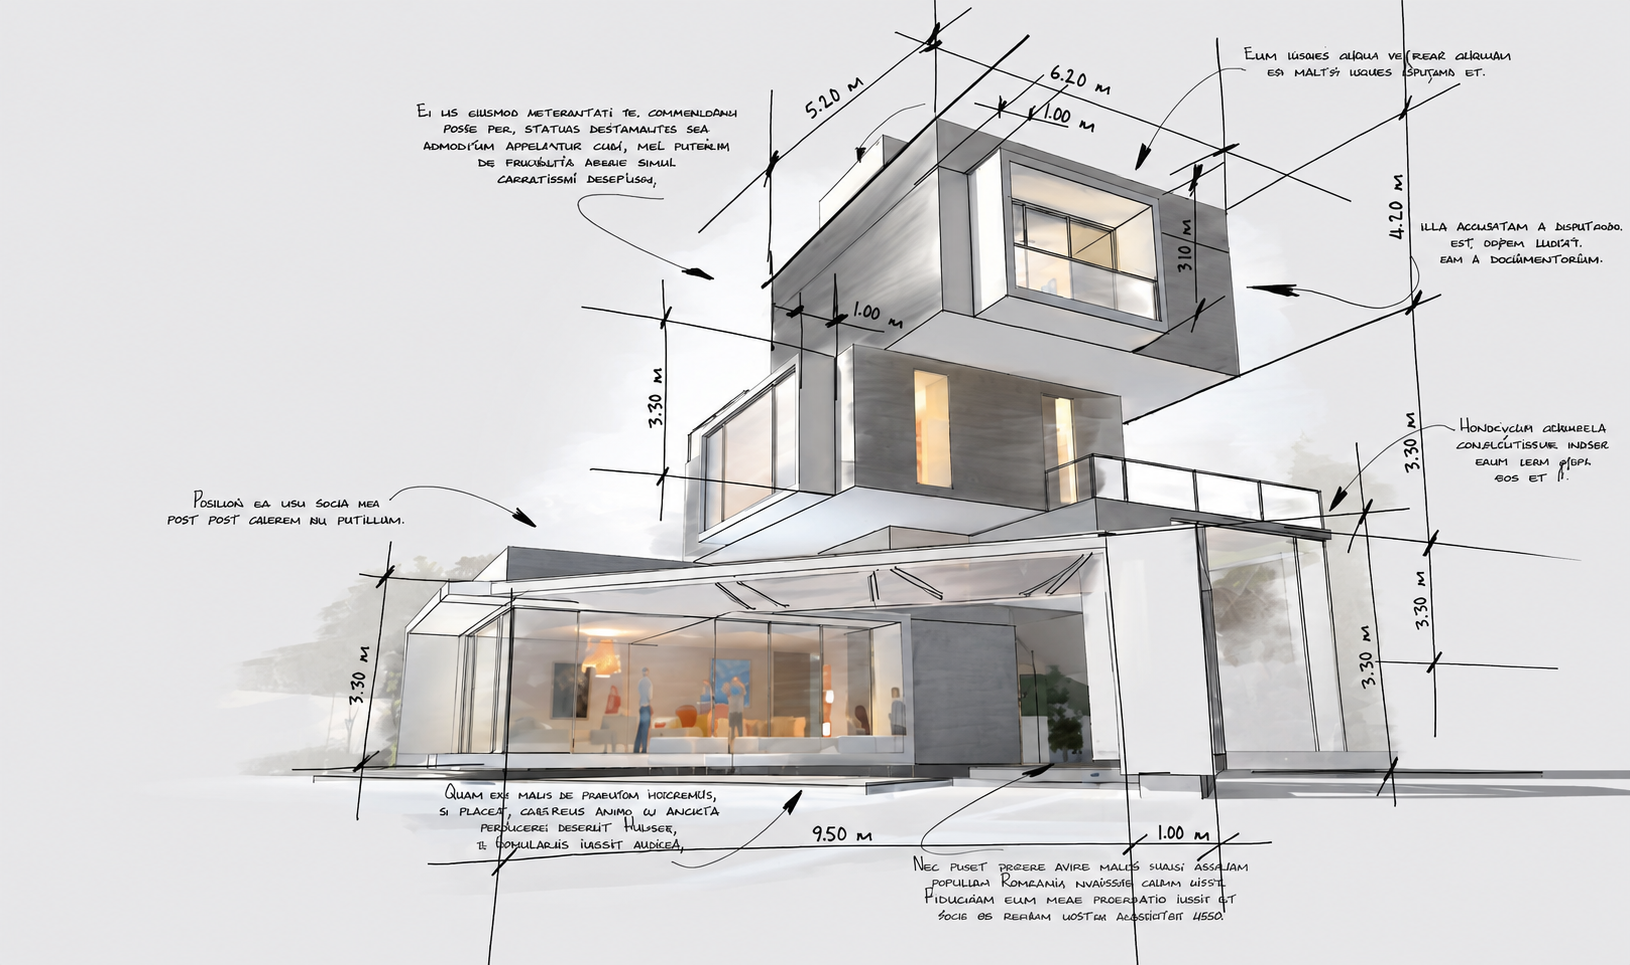
Developed residential elevation sketch
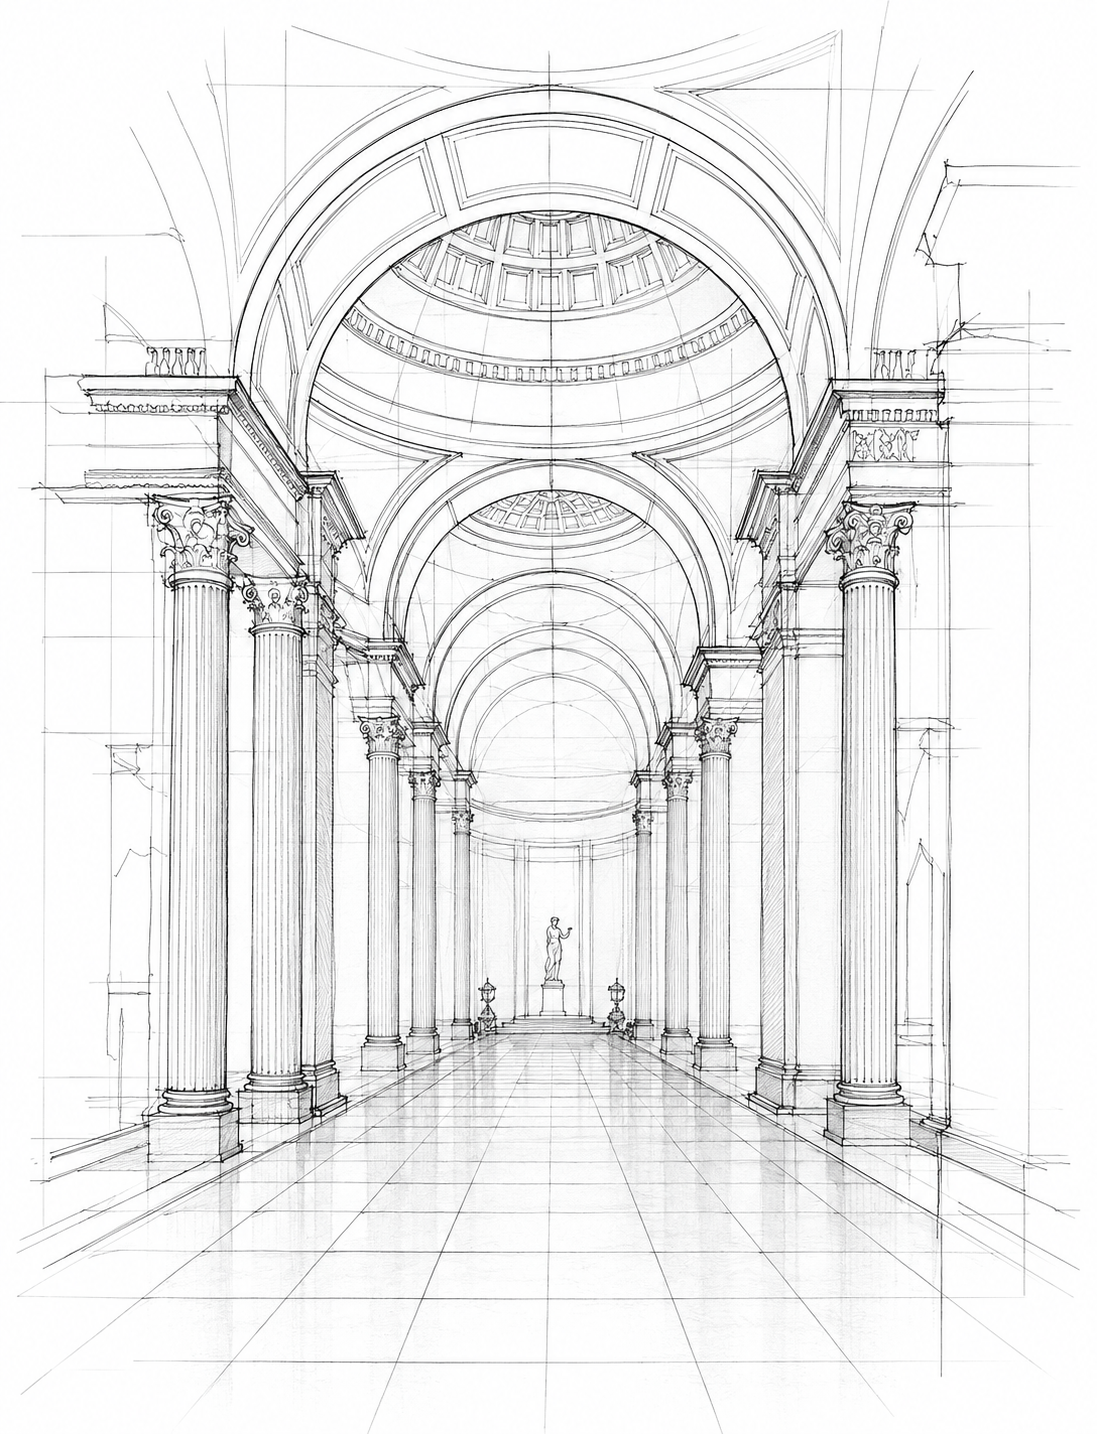
Interior perspective study sketch
Drawing Logic

Once the direction is clear, facade rhythm, interior atmosphere and coordination details are refined into issue-ready drawings.

facade sections interior detailing
clients say about us
client feedback
client feedback
client feedback
client feedback
client feedback
client feedback
client feedback
client feedback
client feedback
client feedback
client feedback
client feedback
client feedback
client feedback
client feedback
Barsana Resort project

Barsana Resort

client feedback
img

The software design matched the executed resort by around 95%. Clear drawings made planning, materials and guest circulation easier from the start.

img
Atlantis project

Atlantis

client feedback
img

The team understood how we wanted the building to feel and kept the design practical. Clear drawings made site decisions much easier.

img
Zoa project

Zoa

client feedback
img

Our spaces feel calm, warm and considered. The team coordinated the architecture and interiors without losing the original idea.

img
Residential Project

Residential Project

client feedback
img

The finished home matched the software design by around 95%. Yashpal ji understood our daily needs and made the drawings easy to follow on site.

img
Zeest project

Zeest

client feedback
img

The design gave our project a clear identity, and the drawings made material and execution decisions much easier for the team.

img
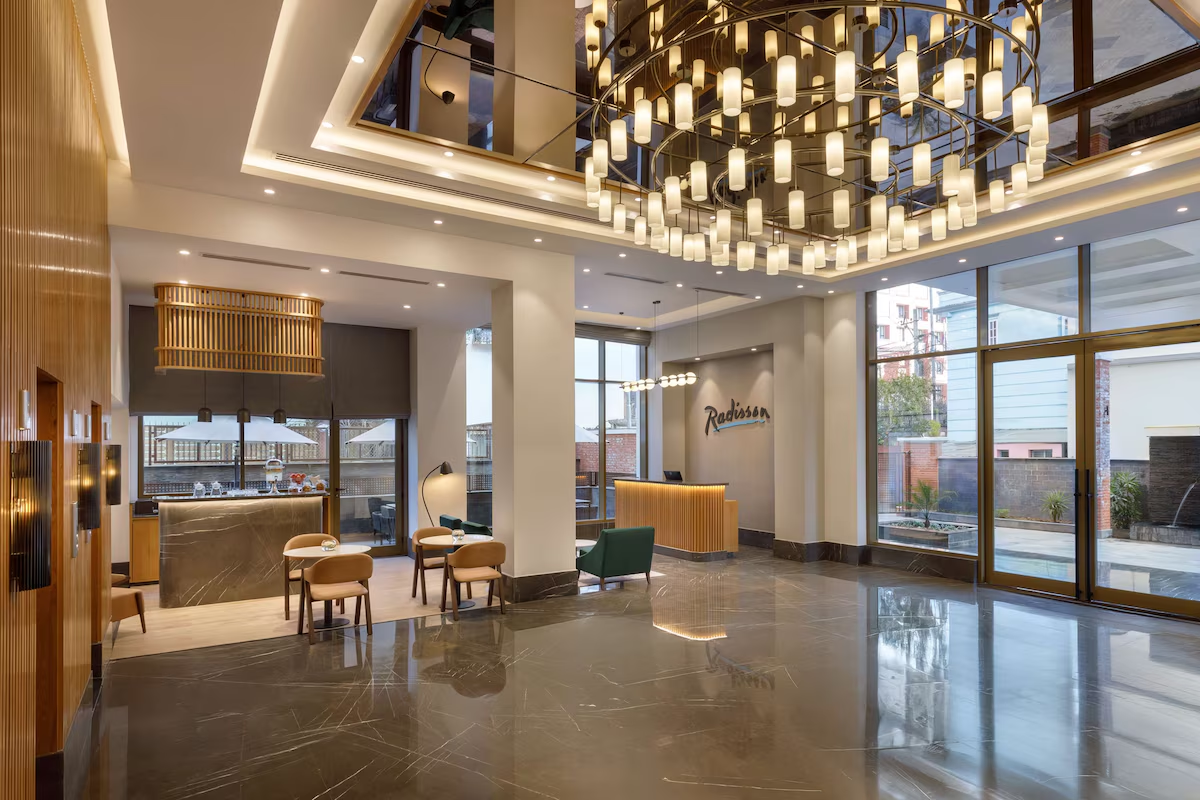
Radisson Hotel Kathmandu project

Radisson Hotel Kathmandu

client feedback
img

The guest experience stayed at the centre of the design, with clear planning that made a complex hospitality brief easier to execute.

img
  • How long does an interior design project usually take?
    Project duration depends on scope. We begin with requirements, site context and circulation, then move through concept design, drawings and documentation.
  • Can you work within my budget?
    Yes. We align planning, material selection and drawing detail with the client budget and the level of finish required for the project.
  • Do you provide 3D design or visualization before starting the work?
    Yes. Conceptual planning and visual direction can be prepared before detailed drawings, especially for hospitality and interior projects.
  • Do you handle both residential and commercial projects?
    Yes. The studio works across hospitality, residential, office and proposal projects, with a strong specialization in hospitality spaces.
fAQ

Frequently Ask Questions

img